





Chemical composition and mechanical test report requirements for aerospace titanium bars

NEWS

Chemical composition and mechanical test report requirements for aerospace titanium bars

facebook sharing button
twitter sharing button
line sharing button
wechat sharing button
linkedin sharing button
pinterest sharing button
whatsapp sharing button
kakao sharing button
snapchat sharing button
telegram sharing button
sharethis sharing button

Chemical composition and mechanical test report requirements for aerospace titanium bars

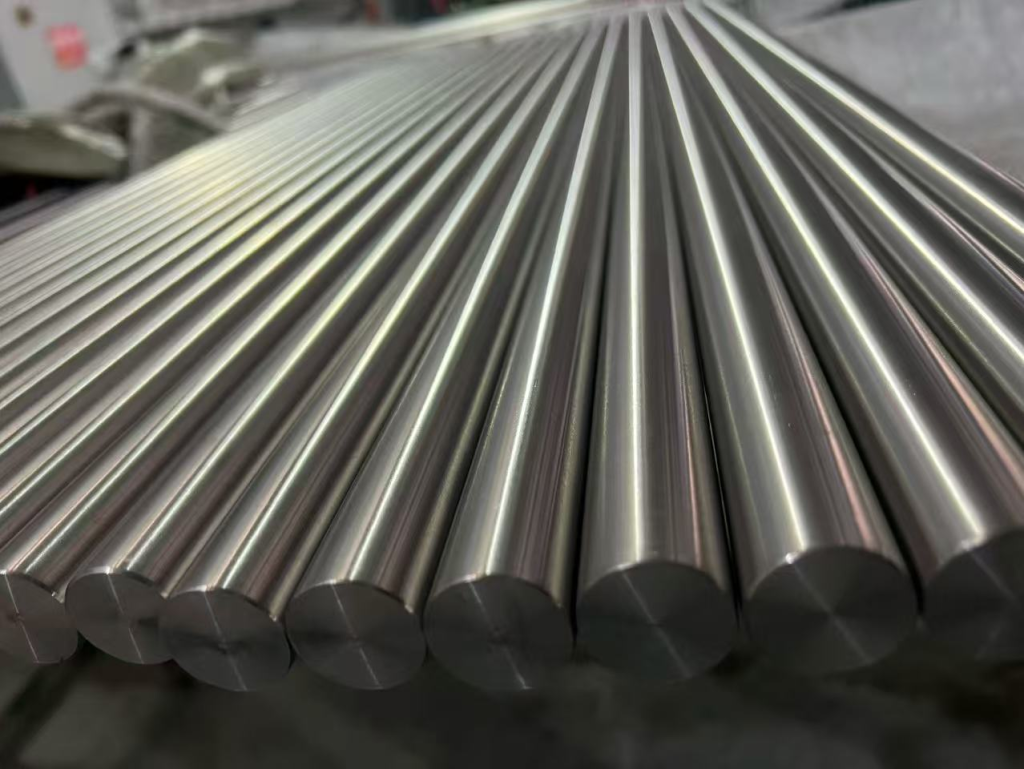
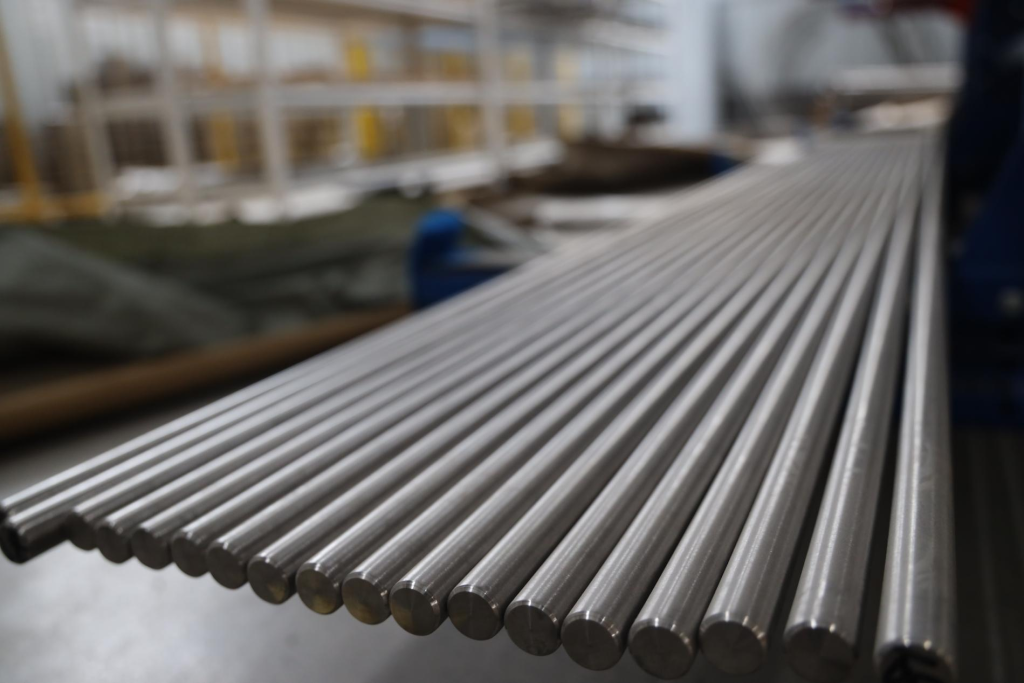
Batch-to-batch consistency defines whether a titanium bar ends up in a landing-gear beam or gets scrapped before it ever reaches a machine shop. Procurement engineers, quality managers, and NDT specialists know that an incomplete material certification can ground a production run faster than a failed ultrasonic test. A mill test report (MTR), often called a certificate of analysis, is not a formality — it is the quantitative evidence that a heat of Titanium Bar will behave exactly as the design allowable demands.

The aerospace supply chain puts one of the tightest sieves imaginable around chemical composition and mechanical property data. Specifications like AMS 4928, ASTM B348, and ISO 5832-2 do not simply state minimum tensile strength; they define sampling frequency, retest rules, and the precise reporting format a supplier must follow. When you move from commercial-grade CP titanium into solution-treated and aged Ti-6Al-4V bar intended for rotating components or structural fittings, each element’s weight percentage and every mechanical test result must fall within a window that is surprisingly narrow. This article walks through those requirements, how to read the paperwork, and what separates a cert that passes a source inspection from one that triggers a non-conformance report.

Aerospace buyers typically evaluate three layers of information: the chemical heat analysis, the mechanical test coupon results, and the traceability chain that links the physical bar back to the melt stock. Getting any one of those layers wrong introduces risk. An off-spec aluminum content, a missing reduction-of-area value, or a heat number that does not trace to the original vacuum arc remelt log can all halt production. The following sections break down what each layer should contain, which standards govern common titanium alloys, and how to verify that a supplier’s documentation is complete before the material arrives at your receiving dock.

Why chemical composition controls everything downstream

Titanium alloys intended for airframe and engine applications lean heavily on precipitation hardening and controlled interstitial elements. The most widely used aerospace grade, Ti-6Al-4V (Grade 5), derives its strength from a two-phase alpha-beta microstructure. That microstructure only forms predictably when aluminum stays between approximately 5.50% and 6.75% and vanadium stays between 3.50% and 4.50%. These ranges are not theoretical targets; they are hard acceptance limits published in AMS 4928 and ASTM B348. A heat that tests at 5.48% aluminum might still meet a generic commercial specification, but a NADCAP-accredited aerospace supplier will reject it on the spot.

Interstitial elements — oxygen, nitrogen, carbon, hydrogen, and iron — matter just as much. Oxygen, in particular, is treated as a strengthening agent, but too much oxygen reduces ductility and notch toughness. For standard Ti-6Al-4V bar, the oxygen maximum is usually 0.20% and nitrogen is capped at 0.05%. For the extra-low interstitial variant (Grade 23 or Ti-6Al-4V ELI), often specified for fracture-critical or cryogenic applications, oxygen drops to a maximum of 0.13%. The ELI designation is common in medical implants under ASTM F136, and the same logic carries over into aerospace hardware that demands higher dynamic toughness. When a buyer orders Titanium Wire in the ELI grade for welding applications, the cert must confirm the tighter interstitial limits because filler metal inherits those elements directly into the weld pool.

Trace elements like yttrium, tin, molybdenum, and chromium are sometimes reported even when the specification does not list a maximum. A reputable mill will flag any element that exceeds residual levels expected from the raw sponge and master alloy, because unexpected residuals can shift the beta-transus temperature and alter heat-treat response. In practice, aerospace-quality bar programs include a full chemistry scan on every heat using optical emission spectroscopy or X-ray fluorescence and, for gaseous interstitials, inert gas fusion or combustion analysis. The test frequency is straightforward: one full heat analysis per vacuum arc remelt ingot, and if the ingot is subsequently processed into multiple final diameter bars, the cert must still tie every bar lot back to that single heat.

The mechanical property table that actually matters

A tensile test result is not a single number. For aerospace titanium bars, the report must include, at a minimum, ultimate tensile strength (UTS), 0.2% offset yield strength (YS), elongation in 4D or 5D gauge length, and reduction of area. For Ti-6Al-4V solution-treated and aged bar per AMS 4928, a typical acceptance table looks like this:

| Property | Minimum Requirement (AMS 4928, typical) | Typical Range | |—|—|—| | Tensile Strength (UTS) | 895 MPa (130 ksi) | 930–1000 MPa | | Yield Strength (0.2% offset) | 828 MPa (120 ksi) | 860–950 MPa | | Elongation (%) | 10% (in 4D) | 12–16% | | Reduction of Area (%) | 20% (for most diameters) | 25–40% | | Hardness (HRC) | 30–36 (informative, not always mandatory) | 32–36 |

These numbers originate directly from SAE International’s AMS committee and are reaffirmed by hundreds of mill heat certifications. The bar diameter matters; finer diameters sometimes show slightly higher strength due to increased hot-working reduction, but they must still meet the same minimum ductility. That is why any credible MTR lists the exact location from which the test specimen was taken — mid-radius, longitudinal orientation — per ASTM E8/E8M. Without that notation, a tensile value is almost meaningless.

For dynamically loaded aerospace parts, a static tensile result is not enough. Many procurement specifications add a fracture toughness test or a notched tensile test for thick-section bar above 100 mm. Smooth-bar axial fatigue testing (Kt=1) appears more frequently in first-article qualification than in production lot release, but when it is required, the test frequency and S-N curve data must be explicitly documented. Buyers should verify that the supplier’s in-house test lab is accredited to ISO/IEC 17025 or equivalent, because audit findings often cite tensile testing when extensometers are not calibrated to the required class.

How a compliant aerospace test report is assembled

An MTR that passes an FAA or EASA part-21 source inspection typically contains eleven distinct blocks of information: material identification (grade, alloy, specification, revision), heat number, product form and size, melting practice (e.g., triple VAR), chemical analysis with test method references, mechanical test results with specimen orientation, heat treatment parameters (solution temperature, time, quench medium, aging cycle), ultrasonic or other NDT results, surface condition, a statement of compliance, and the signature of an authorized quality representative.

The chemical block must report both the specification limit and the actual measured value for every controlled element. A line that reads “Aluminum: 6.10% (spec: 5.50–6.75%)” gives an auditor exactly what they need; a line that simply says “conforms” does not. Many end users, including major integrators, require the actual numeric output, because trending chemistry over multiple deliveries helps detect slow shifts in raw-material sourcing long before an out-of-tolerance event occurs.

Traceability is the skeleton that holds the report together. Every bar must be hard-stamped or laser-marked with a heat number that matches the paper cert and the original ingot log. When a distributor cuts a parent bar into shorter pieces, the cert should carry a “tested per parent heat” notation, and the cut pieces should retain the original heat number plus a unique piece mark. Aerospace auditors routinely walk the material storage area and verify that the physical stamp matches the cert in real time. If you are buying Titanium Sheet for skin panels or firewall applications, the same heat-traceability rule applies, though the marking method may shift to inkjet or electrochemical etch to avoid stress risers.

Suppliers that operate under an ISO 9001 umbrella — and where applicable, ISO 13485 for material that crosses into medical-aircraft equipment — already have the document-control infrastructure to produce these certs consistently. Shaanxi Huatainuo Metal Co., Ltd., for instance, follows international standards including AMS, ASTM, ASME, and ISO, and has passed ISO 9001 and ISO 13485 audits. That baseline system ensures that every Titanium Bar shipment includes a review of the chemical heat number, the mechanical test values, and the associated NDT results before the cert is signed.

Qualifications beyond the mill cert that buyers should request

A raw MTR is necessary but not always sufficient. Many aerospace primes require that the material source hold a current NADCAP accreditation for heat treating, nondestructive testing, and, in some cases, material testing laboratories. Even when NADCAP is not mandated, an ISO/IEC 17025 certificate for the test lab adds a layer of confidence. If the bar will be forged or machined into a rotating part, the buyer may also request a macroetch and microcleanliness rating per AMS 2640 or ASTM E381. The surface condition — centerless ground, rough turned, or peeled — must be noted because bar surface integrity directly influences ultrasonic inspectability.

For exports to the European market, EN 4800-2 and EN 4800-3 have their own test report formats, often requesting a 3.1 or 3.2 certificate per EN 10204. A 3.1 cert requires the manufacturer’s authorized inspector to confirm that the product meets the order requirements; a 3.2 cert adds an independent third-party inspector. When a buyer in Germany or France asks for a 3.2 certificate on Grade 5 titanium bar, they expect the independent inspector to have witnessed the tensile test and verified the chemical analysis. Asian programs frequently default to JIS H 4600 or corresponding AMS near-equivalents, so a multilingual service team that understands the paperwork differences across AMS, DIN, and JIS prevents delays at customs. Huatainuo’s team maintains that multilingual capability and keeps tight alignment with AMS and ISO frameworks, which streamlines the process when certificates must be in both English and the importer’s language.

Five checks to perform before signing off on a test report

Receiving inspection should treat the cert like a purchase-order attachment, not a commodity. The following checklist catches most non-conformances before the bar ever hits the saw:

1. Specification revision matches the PO. AMS 4928 is not the same as AMS 4928 Rev L versus Rev M. A mismatch can mean different tensile minima or a missing fracture toughness requirement. 2. Heat treat parameters are fully declared. “Aged at 540°C” means little without soak time and cooling method. Furnace charts or a digital time-temperature profile attached to the cert add forensic value. 3. Test specimen orientation and location are unambiguous. A transverse tensile test on a bar under 75 mm is unusual; if the cert says “transverse,” verify it was intentional. 4. Gaseous interstitial results come from a validated method. Inert gas fusion for oxygen and nitrogen and hot extraction for hydrogen are standard. LECO analyzers are widely used, and the cert should state the instrument type or reference ASTM E1409 or E1447. 5. Hardness is contextualized. A Rockwell C hardness of 34 HRC on aged Ti-6Al-4V is plausible; a result of 42 HRC suggests that the aging temperature drifted low or the solution treatment was not uniform. A single-point hardness is not a substitute for a full tensile test, but it is a useful secondary indicator.

When these five items check out, the probability that the material will pass downstream machining and property-verification tests rises sharply. Some buyers also pull a random sample from the incoming lot and run a quick OES burn and a portable hardness test as a spot audit. The objective is not to duplicate the mill lab but to confirm that the material in the rack matches the paper.

How Huatainuo integrates certification into its bar program

Shaanxi Huatainuo Metal Co., Ltd. manufactures titanium bar from commercially pure Grade 1 through Grade 5 and the ELI Grade 23. The product range includes Titanium Bar supplied to ASTM B348, ASTM F136, and ISO 5832-2, with the ability to reference AMS and ASME standards as contractually required. The company’s quality-control system links the chemical analysis of the starting sponge and master alloy directly to the final bar cert, and every heat is verified against the specification before release.

Because aerospace applications often demand companion materials, the same quality system extends to Titanium Wire for welding and to Titanium Sheet for structural panels, ensuring consistency in traceability and test-report formatting. An engineer sourcing bar for a landing-gear component can request a combined material package that includes bar MTRs, wire certs for the associated filler metal, and sheet certs for any bracket stock — all following the same document architecture.

The company’s internal lab replicates the tests that appear on the cert. Tensile testing on round specimens extracted from mid-radius, macrographs for flow-line integrity, and ultrasonic inspection per AMS-STD-2154 or equivalent form the routine release protocol. When an aerospace buyer asks for a specific NDT acceptance class, the quality team configures the scanning parameters accordingly. Those results are summarized on the MTR and can be accompanied by C-scan maps if the purchase order requires it.

Frequently Asked Questions

What is the minimum information an aerospace titanium bar MTR must include?

It must list the material grade, heat number, full chemical analysis with measured values, tensile test results (UTS, YS, elongation, reduction of area), heat treatment parameters, NDT results, the applicable specification and revision, and a signed statement of compliance.

How does the ELI grade differ from standard Grade 5 on a test report?

The ELI (Grade 23) cert caps oxygen at 0.13% maximum and typically limits iron to 0.25% maximum, whereas standard Grade 5 allows up to 0.20% oxygen and 0.40% iron. The tensile minimums remain similar, but the fracture toughness and dynamic properties of ELI material are higher due to reduced interstitials.

Can a supplier issue one MTR for multiple bar diameters from the same heat?

Yes, as long as all diameters are covered by a single tensile test that represents the largest section size, or individual tests are performed and reported for each size range. The traceability must be clear for every piece, and the cert must note which tensile result applies to which diameter.

Does ISO 9001 certification guarantee that a test report is aerospace-compliant?

Not entirely. ISO 9001 confirms a robust quality management system, but aerospace compliance often demands additional qualifications such as NADCAP accreditation for heat treating and NDT, and ISO/IEC 17025 for the test laboratory. Buyers should always specify the exact AMS or ASTM revision and the required accreditation level on the purchase order.

What should I do if a cert shows a tensile result just above the minimum?

Check the heat treat cycle and verify that the elongation and reduction of area are still comfortably above their minima. A yield strength within 15 MPa of the lower limit can still be acceptable if the statistical process history of the supplier shows low variability, but it merits a deeper review, especially for fatigue-sensitive rotating parts.

Building a paper trail that keeps up with the hardware

Aerospace titanium bar procurement is fundamentally a documentation exercise backed by metallurgy. The alloy composition numbers — 6% aluminum, 4% vanadium, oxygen below a fraction of a percent — are the language the material speaks to the forge and the machine tool. The mechanical test results translate that language into load-carrying predictions. When the cert is complete, correctly formatted, and issued by a supplier that welds its quality system to international standards like AMS, ASME, and ISO, the buyer gains something close to certainty. That certainty is what keeps an FAA inspector’s pen in the air, waiting to sign off on the next aircraft to leave the hangar. For your next bar requisition, build the specification around these report elements, audit the cert before the truck unloads, and partner with a mill that treats the MTR as a statement of engineering fact, not an afterthought. Explore the full range of bar dimensions, wire, and sheet at the Huatainuo product catalogue to see how a fully documented titanium supply chain simplifies the compliance burden.